

Projects / You Glow Babe
Design deliveredYou Glow Babe
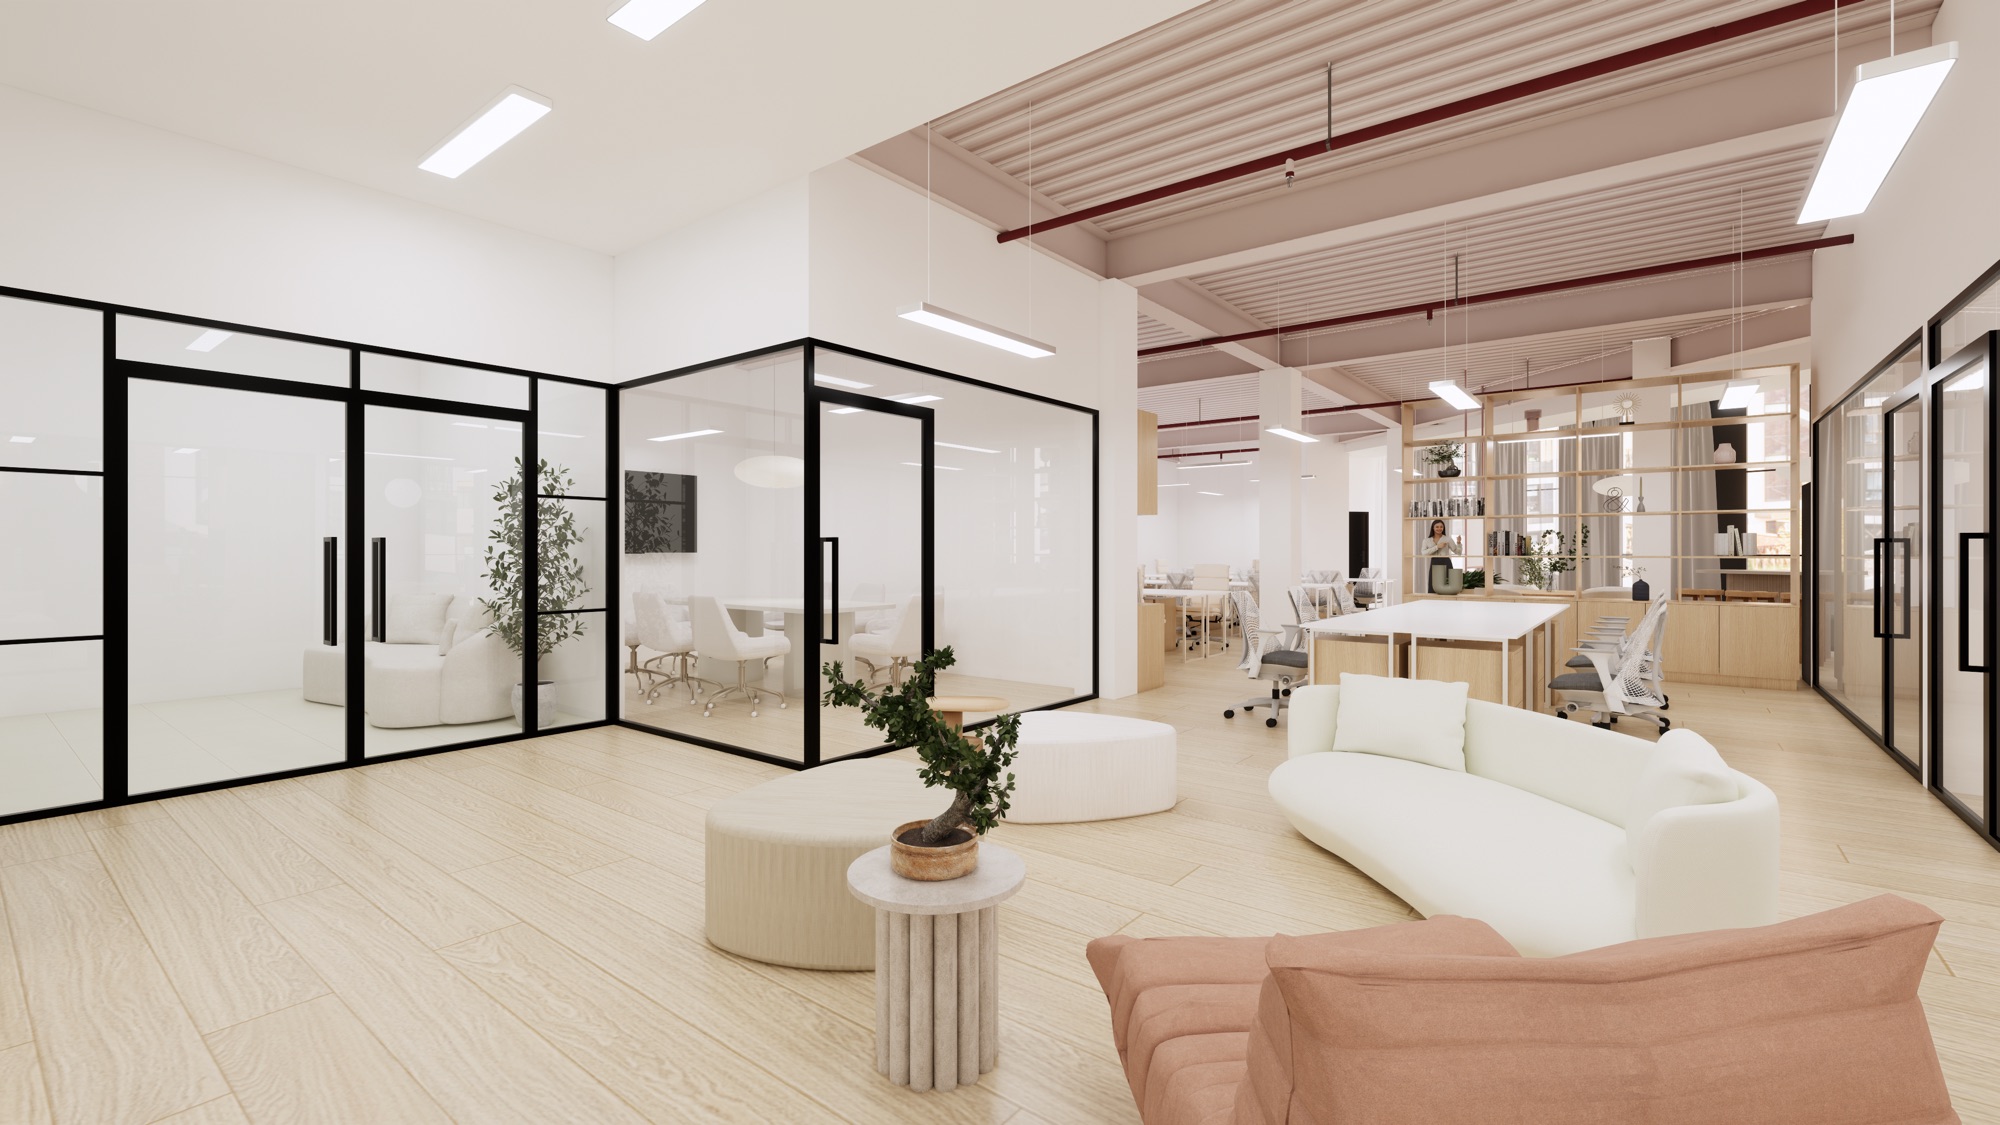
An office fit-out for a beauty brand — pale oak, cream and blush worked against a raw ceiling with the services left on show.
The project
The floor is left open. Long white benching runs through the middle of the plan, glazed meeting rooms in black steel frames sit along the window wall, and the break-out space is dropped into the centre as furniture rather than as another room — a cream curved sofa, a terracotta low chair and a pair of rounded ottomans.
Where a division is needed it is made in oak: tall open shelving used as a partition, and planter boxes standing in as low screens elsewhere, so the floor stays legible end to end. Overhead the existing ribbed slab and beams are left exposed and painted a soft blush, with the conduit and sprinkler line picked out in deep red so the services register as part of the scheme rather than something to box in. A fluted pantry counter, cream tub chairs and pale oak flooring carry the rest.
CKSF was engaged for the architectural and interior design only, not the construction. These are Enscape visualisations of the scheme as issued, not photographs of a finished office.
Details
Visualisations
Visualisations
Select any image to open it full size. Use the arrow keys to move through the set.
Fig. 04Visualisation
Next project