

Services
Design and build, under one contract
You can hire an architect, an interior designer and a contractor separately, then spend the project refereeing between them. Or you can hire one firm that does all three and has nobody to blame but itself.
Construction
Ground-up builds and renovations, residential and commercial. We run the site, hire and supervise the trades, order the materials and hold the programme. One party is answerable for the result, and it is us.
Architectural
Plans, elevations, sections and the drawings needed for permits. Prepared by people who will also have to build them, which tends to keep the drawings honest about cost and buildability.
Interior
Space planning, finishes, built-in joinery, lighting and fit-out. Handled inside the same contract, so the interior is not a second project that starts once the building is already up.
Scope
What we take on
Residential
New houses from an empty lot. Full-home renovations. Extensions and second-storey additions. Kitchen, bathroom and bedroom remodelling. Interior fit-out and built-in joinery for condominium units.
Residential Airbnb
Short-stay rental properties, built to be let. Several completed in Batangas and Cavite — houses planned around a pool and an outlook, and detailed for the wear that a constant turnover of guests puts on a building.
Commercial
Office and studio fit-outs. Retail and showroom build-outs. Restaurant and café construction. Renovation of existing commercial space, including services, partitions and finishes.
What it costs
Build cost by finish level
The single biggest driver of cost is not floor area, it is the standard of finish. These are the four levels we normally price against, so you can see roughly where a budget lands before anyone draws anything.
Shell
₱ 20,000 – 25,000per sqm, construction only
- Floor
- Concrete screed, sealed
- Walls
- Plastered, unpainted
- Windows
- Basic aluminium, minimal openings
- Ceiling
- Structure left exposed
- Suits
- A build you intend to fit out later, or to your own finishes
Standard
₱ 30,000 – 40,000per sqm, construction only
- Floor
- Ceramic or homogeneous tile
- Walls
- Painted throughout, one accent finish
- Windows
- Powder-coated aluminium, standard sizes
- Ceiling
- Flat gypsum, simple cornice
- Suits
- Most family homes and straightforward fit-outs
Premium
₱ 45,000 – 60,000per sqm, construction only
- Floor
- Large-format porcelain or engineered timber
- Walls
- Panelled or clad feature walls, built-in joinery
- Windows
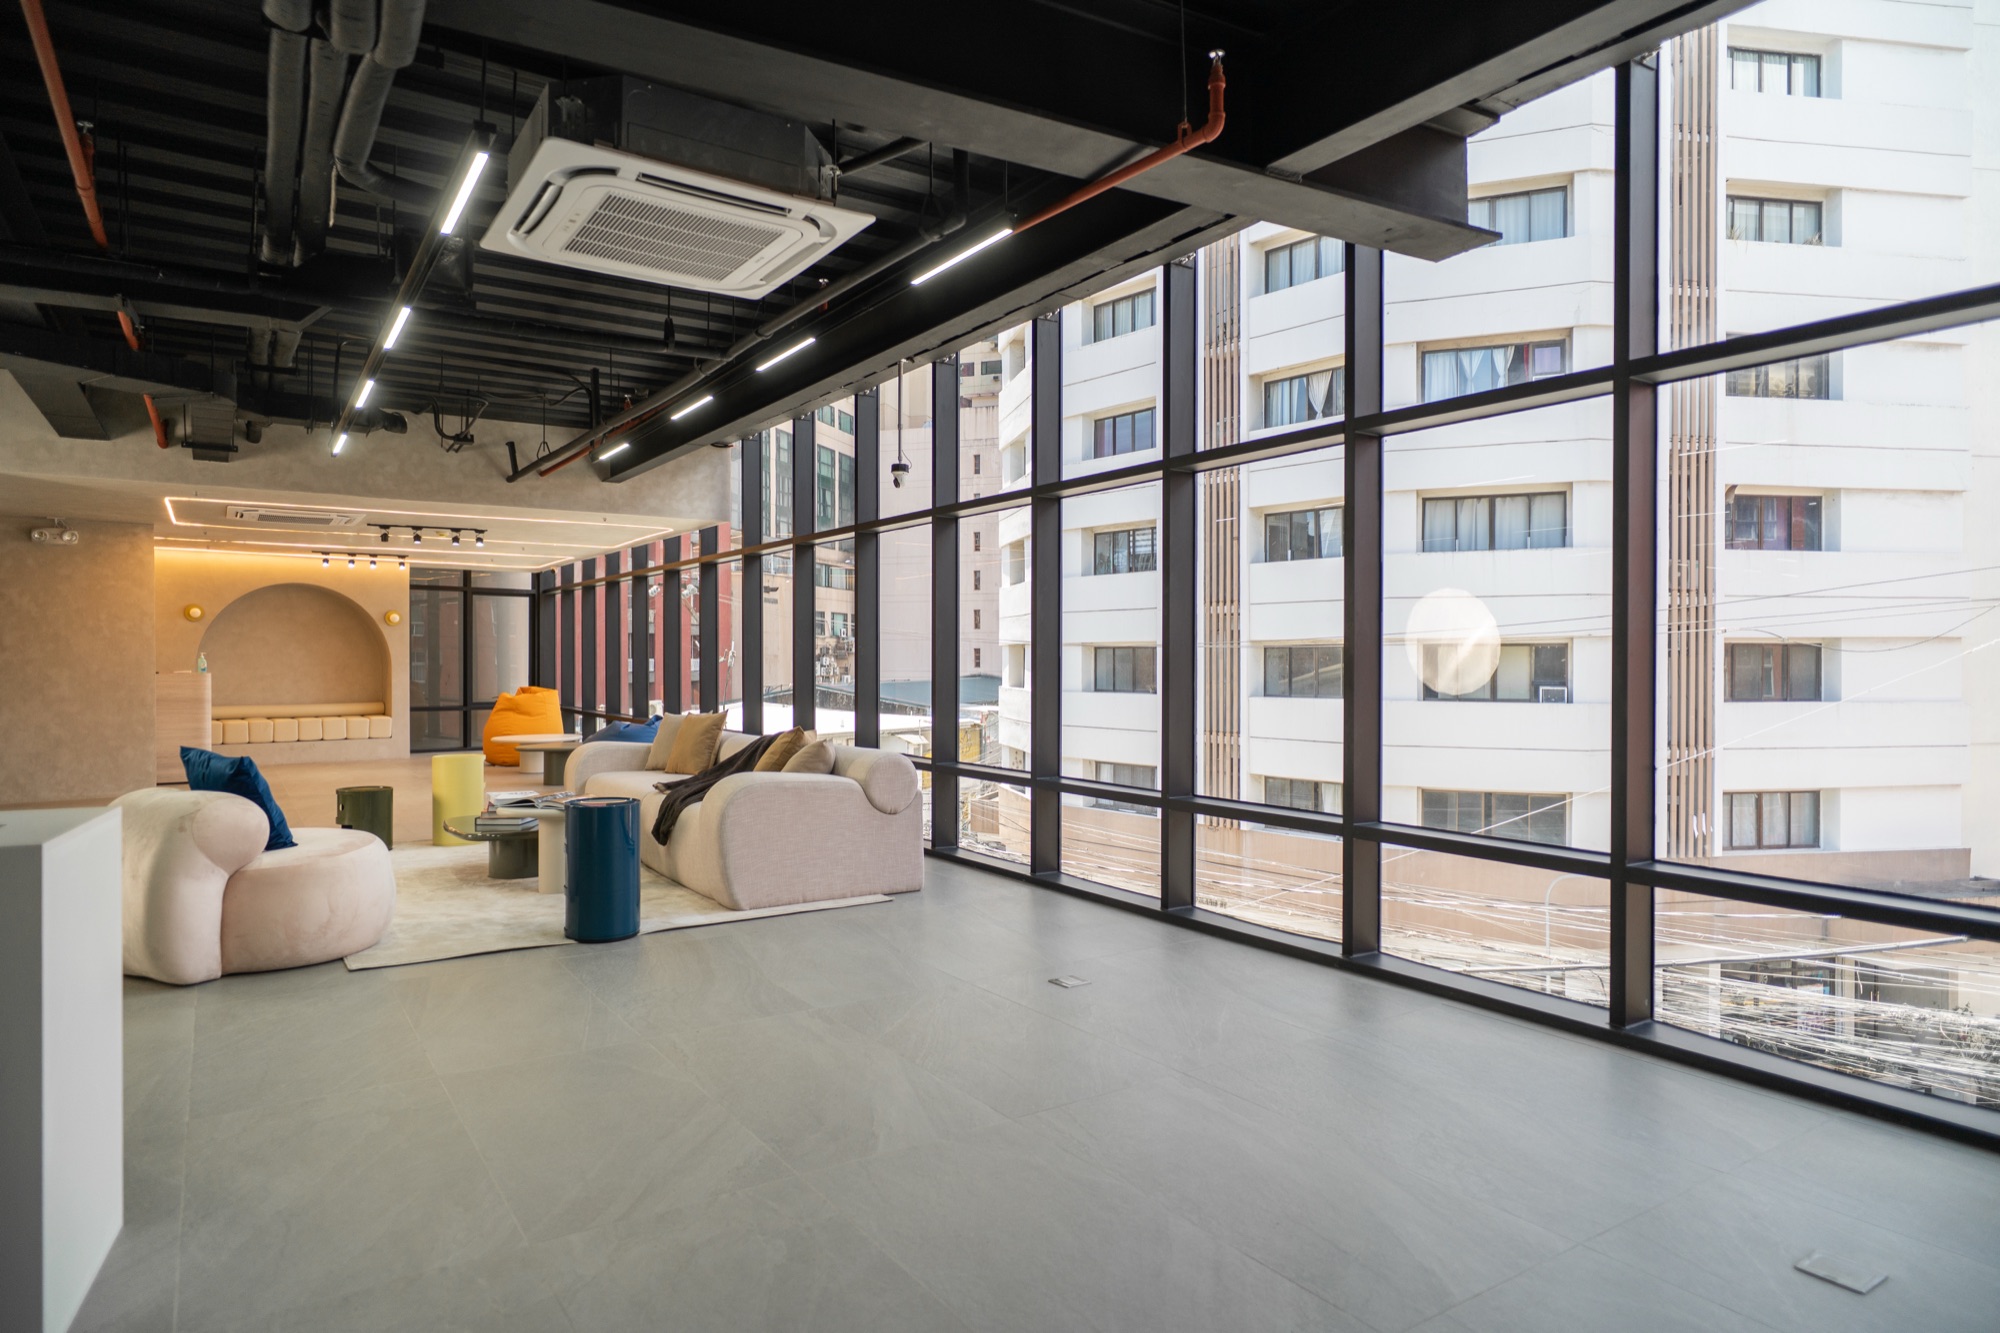
- Full-height glazing, slim frames
- Ceiling
- Coved and recessed lighting, timber slats
- Suits
- Houses and commercial work where the finish is the point
Bespoke
₱ 65,000 +per sqm, construction only
- Floor
- Natural stone or solid timber
- Walls
- Imported cladding, purpose-made joinery
- Windows
- Double-glazed, engineered systems
- Ceiling
- Custom profiles, acoustic treatment
- Suits
- One-off houses with specified imported materials
- Rates cover construction only. Design, permits, furniture and landscaping are quoted separately.
- They are a starting point for a conversation, not a quotation. Soil conditions, site access, distance from Metro Manila and the state of the material market all move the figure.
- Renovation of an existing structure prices differently from a ground-up build and is quoted on inspection.
- We give a line-by-line cost breakdown against final drawings at stage 05, before anything is signed.
- Renovation is priced differently again: roughly ₱ 8,000–18,000 per sqm for a mid-range refit, and ₱ 18,000–35,000 for a full strip-out or extension.
How a project runs
Eight stages, in order
Every project moves through the same sequence, from the first site visit to the day you get the keys. Knowing which stage you are in is how you know whether the project is on track.
Consultation
We visit the site, listen to what you want, and give you an honest read on whether the budget and the brief match. If they do not, we say so before anyone spends money on drawings.
Concept design
First plans and 3D views, so you can see the idea before committing to it. This is the cheapest point in the project to change your mind, so we would rather you changed it here.
Design development
The scheme is worked up in full — layouts fixed, finishes chosen, joinery and lighting set out, and the specification written down so nothing important is left to be decided on site.
Permits
We prepare the drawing set and lodge the building permit and clearances. Timelines here sit with the local government, so we tell you what to expect rather than promise what we do not control.
Costing & contract
A cost breakdown against the final drawings, line by line rather than one lump sum. You approve it and we sign before anything is demolished or ordered.
Mobilisation
Site setup: temporary power and water, hoarding, storage and the first deliveries. The crew who will actually build the project are assigned and on site.
Construction
Structure first, then services roughed in, then finishes. We supervise the trades daily and report progress against the programme you signed off on.
Turnover
Snagging, final cleaning and handover, with as-built drawings and warranties. You get the keys to something finished, not something nearly finished.
Start a project
Not sure which stage you are at?
Tell us what you have — a lot, a floor plan, a rough idea, or a space that needs gutting. We will tell you what the next step actually is.