

Projects / Tala Villa
Design deliveredTala Villa
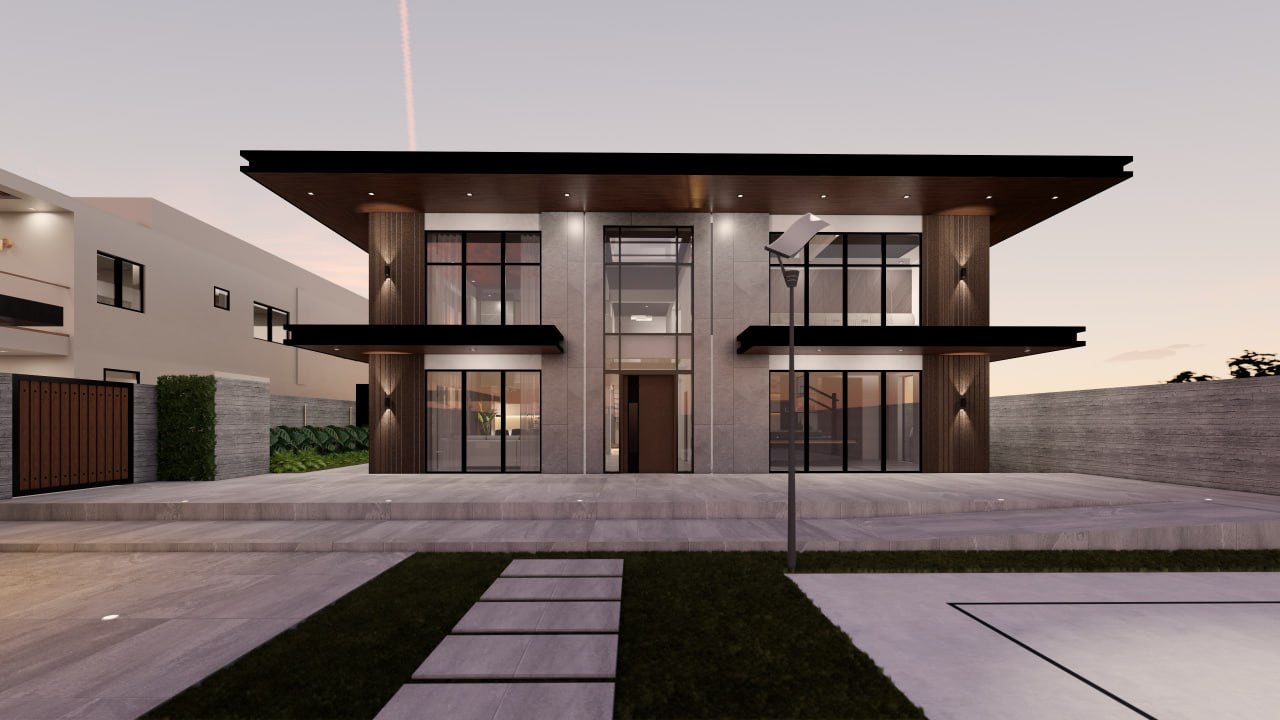
A rental villa compound in Malabag, Silang — a two-storey house under one broad floating roof, with a pool court, an outdoor bar and a half court around it.
The project
The house is a simple two-storey volume under a single broad flat roof, carried well past the glazing so both floors get a shaded edge. The palette is a few materials used plainly — stone-tiled piers, white render, vertical timber slats — with the roof's timber soffit floating above them as the warmest surface.
The lot is arranged as a small resort rather than a house on a lawn: a pool court walled in board-formed concrete with recessed strip lights, an outdoor bar under its own pergola, and a half basketball court off the entrance path.
Inside, living, dining and kitchen share a double-height hall under a gold-lit timber ceiling, with a marble-clad volume floating over the kitchen and the stair rising behind it. The bedrooms are quieter — timber slat headwalls under warm cove light — and the baths are trowelled concrete with black fittings.
CKSF was engaged for the architectural and interior design only. These images are visualisations of the scheme as issued, not photographs of a built villa.
Details
Visualisations
Visualisations
Select any image to open it full size. Use the arrow keys to move through the set.
Fig. 04Visualisation
Fig. 09Visualisation
Fig. 13Visualisation
Next project