

Projects / Silang Project
Design deliveredSilang Project
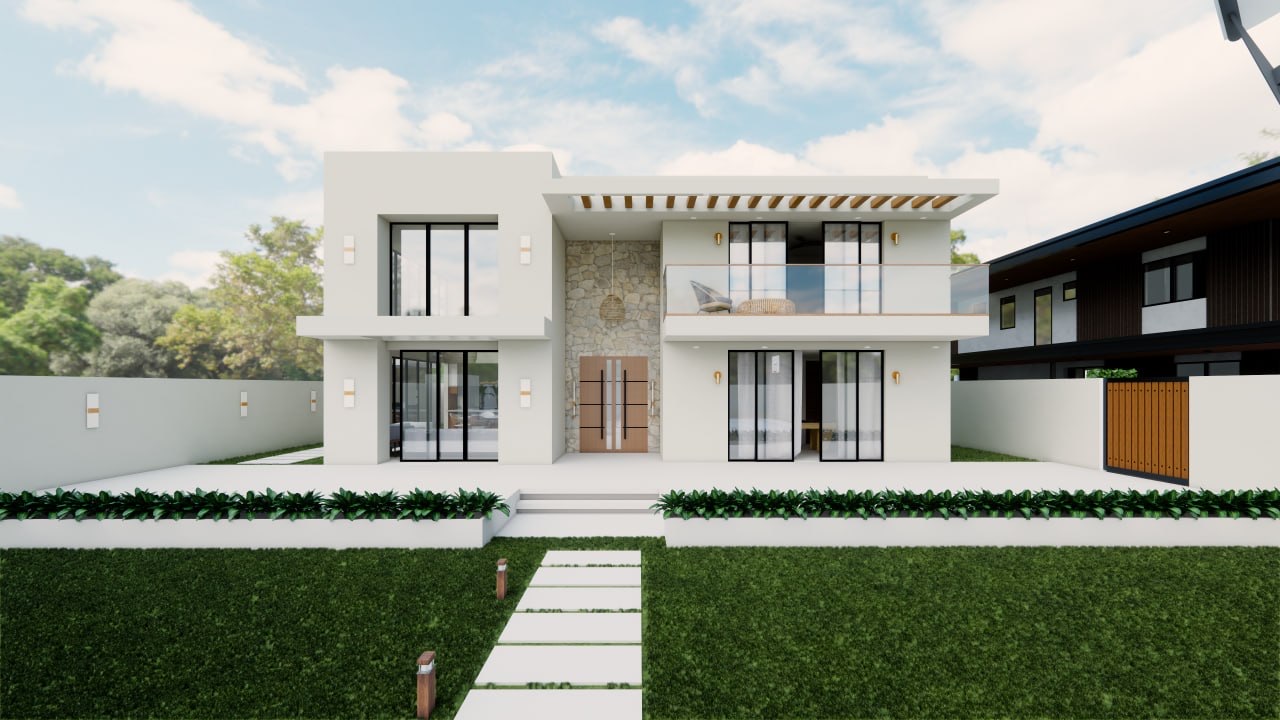
A rental villa in Silang, Cavite, drawn as a small resort — a crisp white house with grounds that do half the work: pool, pergola lounge, sunken seating and a half court.
The project
The house is two white volumes either side of a stone-clad entry spine, a timber pergola shading the upper balcony, and the joinery — front door, gate, screens — picked out in warm timber against the render.
The grounds carry the programme: a tiled pool with a pergola lounge deck, a sunken conversation pit, a half basketball court, and parking laid out for nine cars — drawn for guests arriving in numbers, which is the job of a rental villa.
Interiors stay light — a double-height dining hall under rattan pendants, pale oak floors, and twin-bedded rooms built around full-width timber headboards.
CKSF was engaged for the architectural and interior design only. These images are visualisations of the scheme as issued, not photographs of a built villa.
Details
Visualisations
Visualisations
Select any image to open it full size. Use the arrow keys to move through the set.
Fig. 04Visualisation
Fig. 09Visualisation
Next project