

Projects / Rooks Barber
Design deliveredRooks Barber
A barbershop fit-out worked out in full before anything is built — every finish, fitting and light decided in advance.
The project
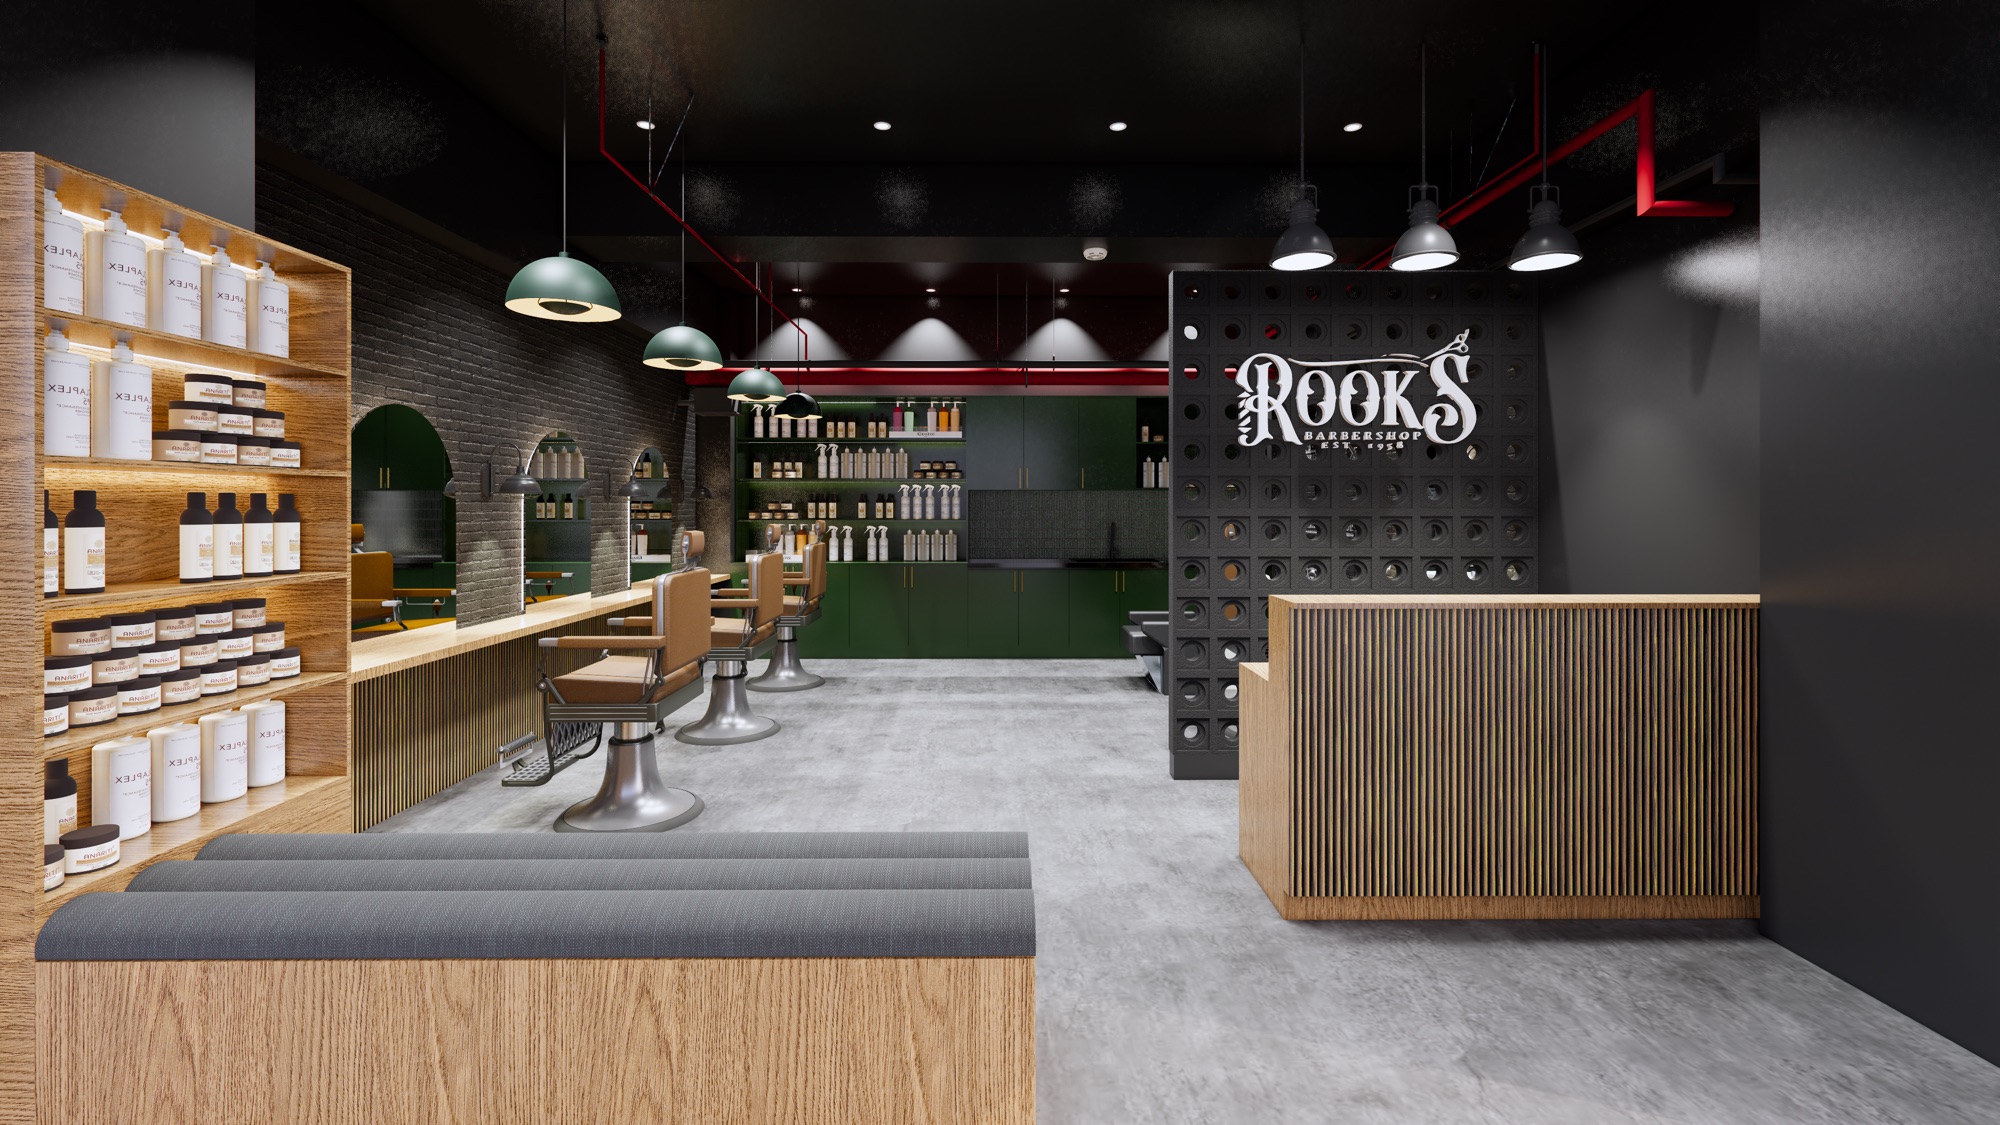
The scheme runs dark: black brick along the cutting wall, deep green joinery behind the basins, and a black ceiling with the conduit left exposed and picked out in red so the services read as a deliberate line rather than something to hide.
Against that, the warm elements are concentrated where people actually stop — a slatted timber reception desk, oak shelving lit from within for retail stock, and tan leather on the chairs. The perforated black panel behind reception carries the shop's own branding.
CKSF was engaged for the architectural and interior design only. These are Enscape renders of the scheme as issued in December 2024, not photographs of a built shop.
Details
Visualisations
Visualisations
Select any image to open it full size. Use the arrow keys to move through the set.
Fig. 04Visualisation
Next project