

Projects / Mira Nila Homes
In progressMira Nila Homes
A house organised around one continuous living, dining and kitchen space, on a tight lot in Quezon City. On site now — the existing house is coming down ahead of the build.
The project
The plan removes the usual separation between kitchen, dining and living so the ground floor reads as a single room. Warm oak joinery runs full height along one side to carry storage without adding walls, and a stone waterfall island anchors the kitchen end without closing it off.
A single light floor runs throughout. Keeping one floor finish across the whole level is what makes an open plan feel deliberate rather than merely undivided.
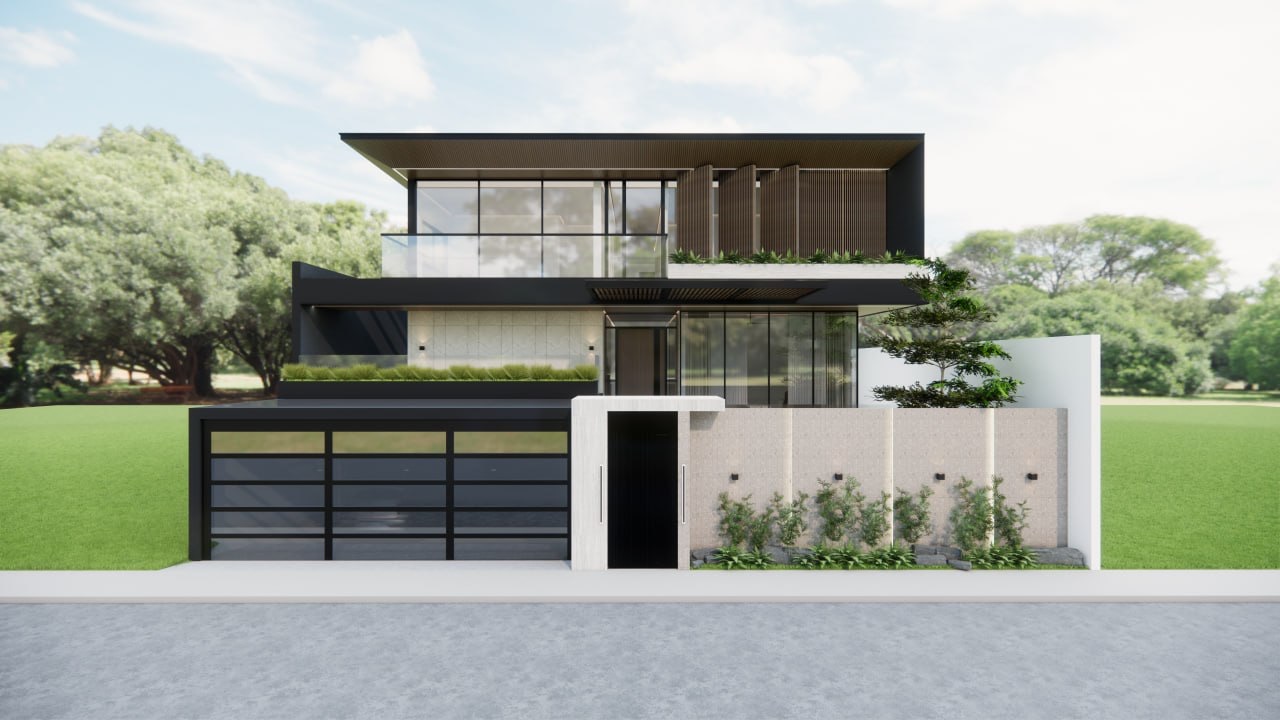
From the street it reads as two stacked volumes: a glazed level set back behind a planted boundary wall, and a darker upper floor carried out over it and screened with vertical timber louvres.
Most of these images are visualisations of the proposal, not photographs of a built house. The site photographs show where the build actually stands: demolition of the existing house on the lot.
Details
Visualisations
Visualisations
Select any image to open it full size. Use the arrow keys to move through the set.
Fig. 04Visualisation
Fig. 09Visualisation
Site photographs
During construction
Next project