

Projects / Balai Eremaya
CompletedBalai Eremaya
A completed house organised around a single view — living, terrace and pool set out on one axis toward the water.
The project
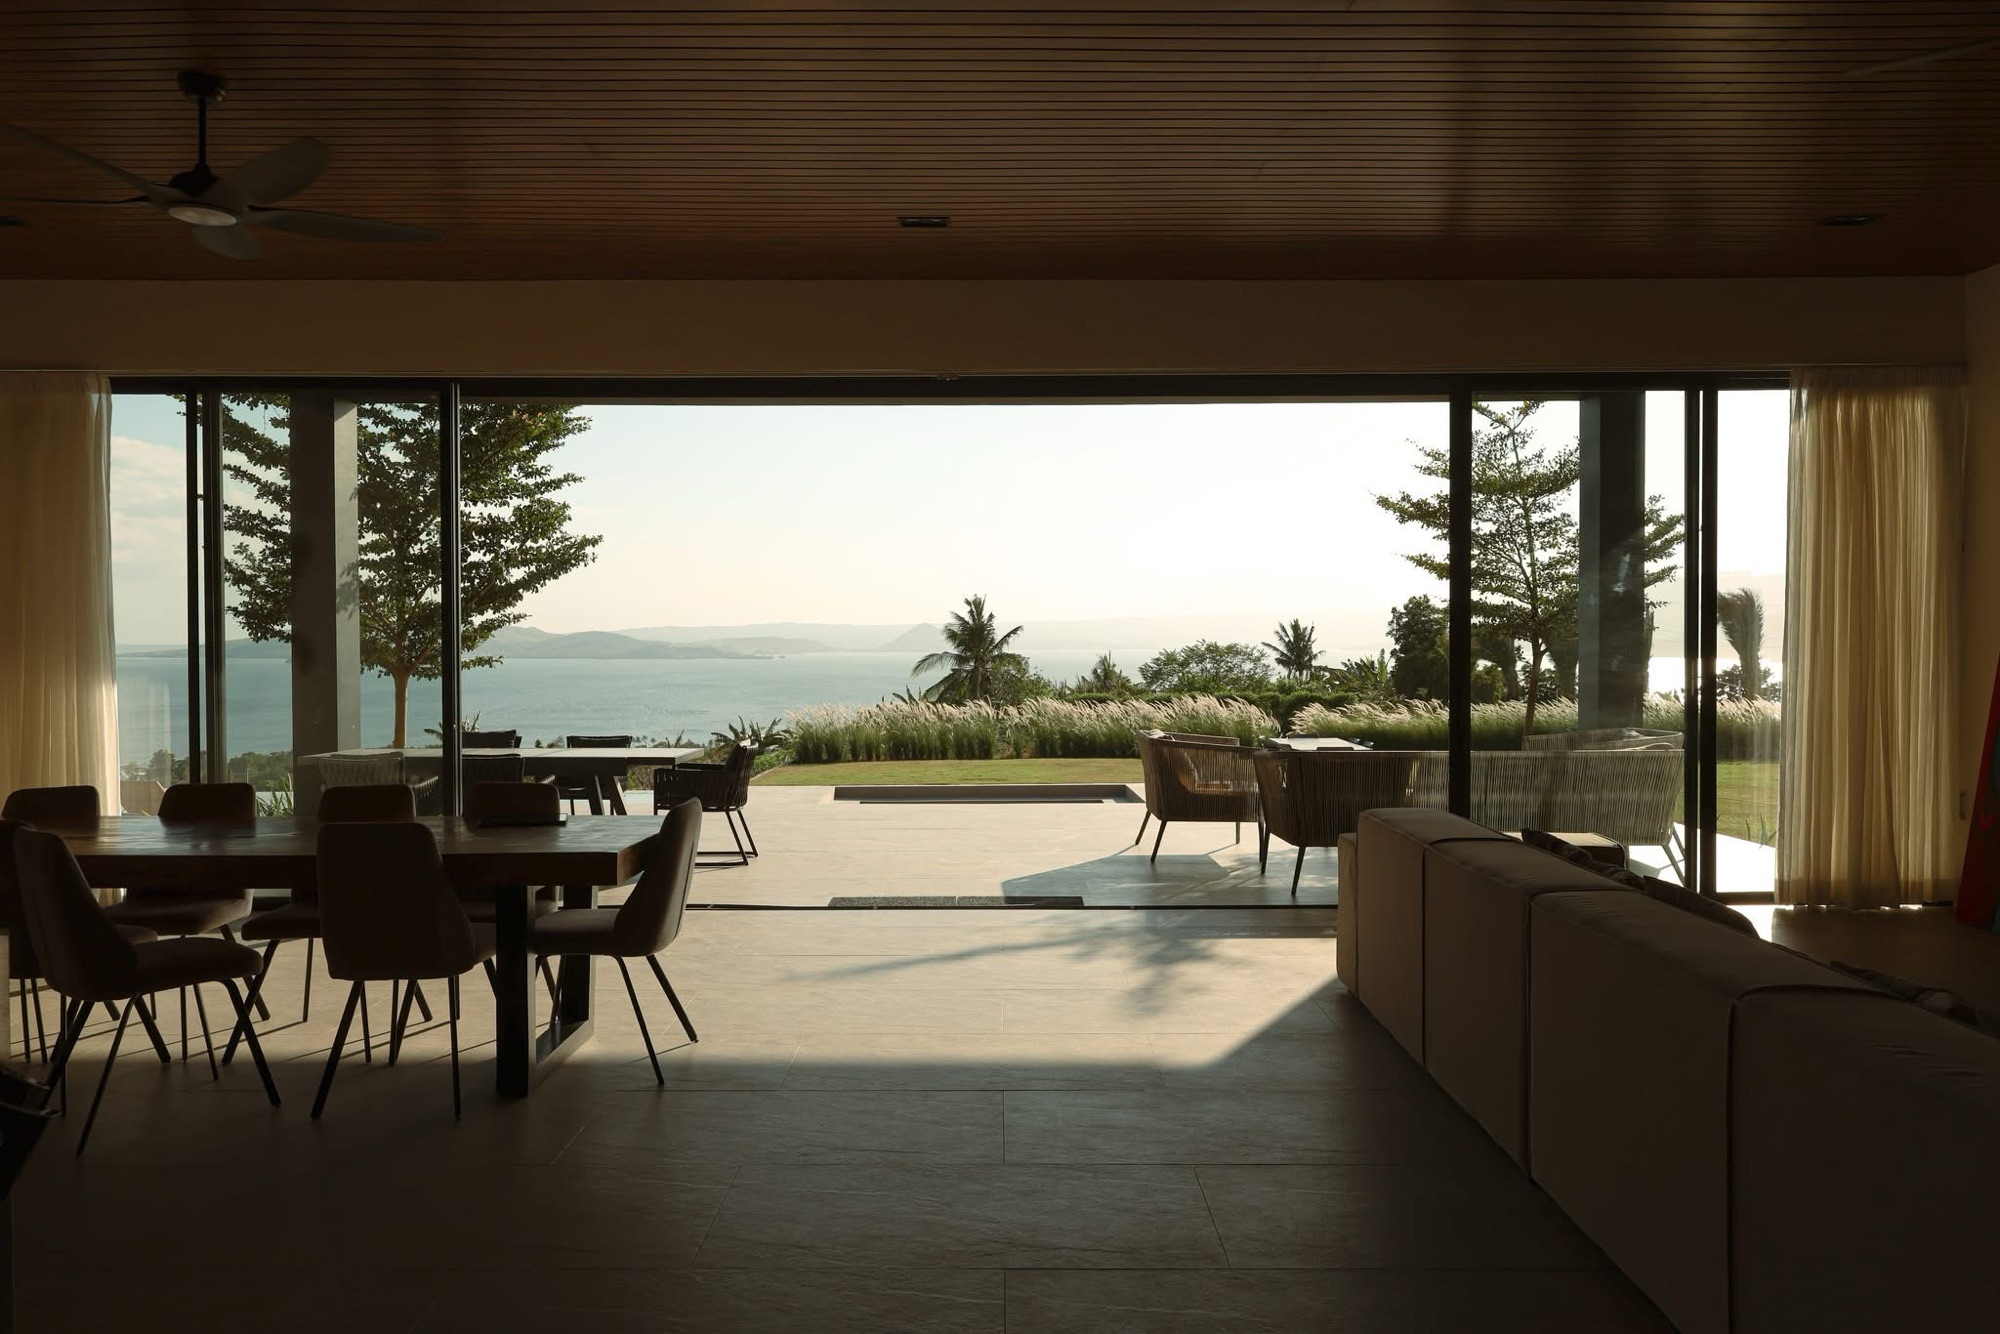
The living and dining share one room that opens along its full width onto a covered terrace. With the sliding glazing pushed back, the two become a single space and the boundary between inside and out effectively disappears.
A slatted timber ceiling runs from the interior straight out over the terrace, which is what carries the room outward — the material does not stop at the glass line. Beyond it the lawn steps down to an infinity pool set at the edge of the slope, with the water and the mountains beyond it left to do the rest.
Details
Photographs
Completed
Select any image to open it full size. Use the arrow keys to move through the set.
Fig. 04Completed
Fig. 09Completed
Fig. 13Completed
Next project