

Projects / Casa Fariñas
CompletedCasa Fariñas
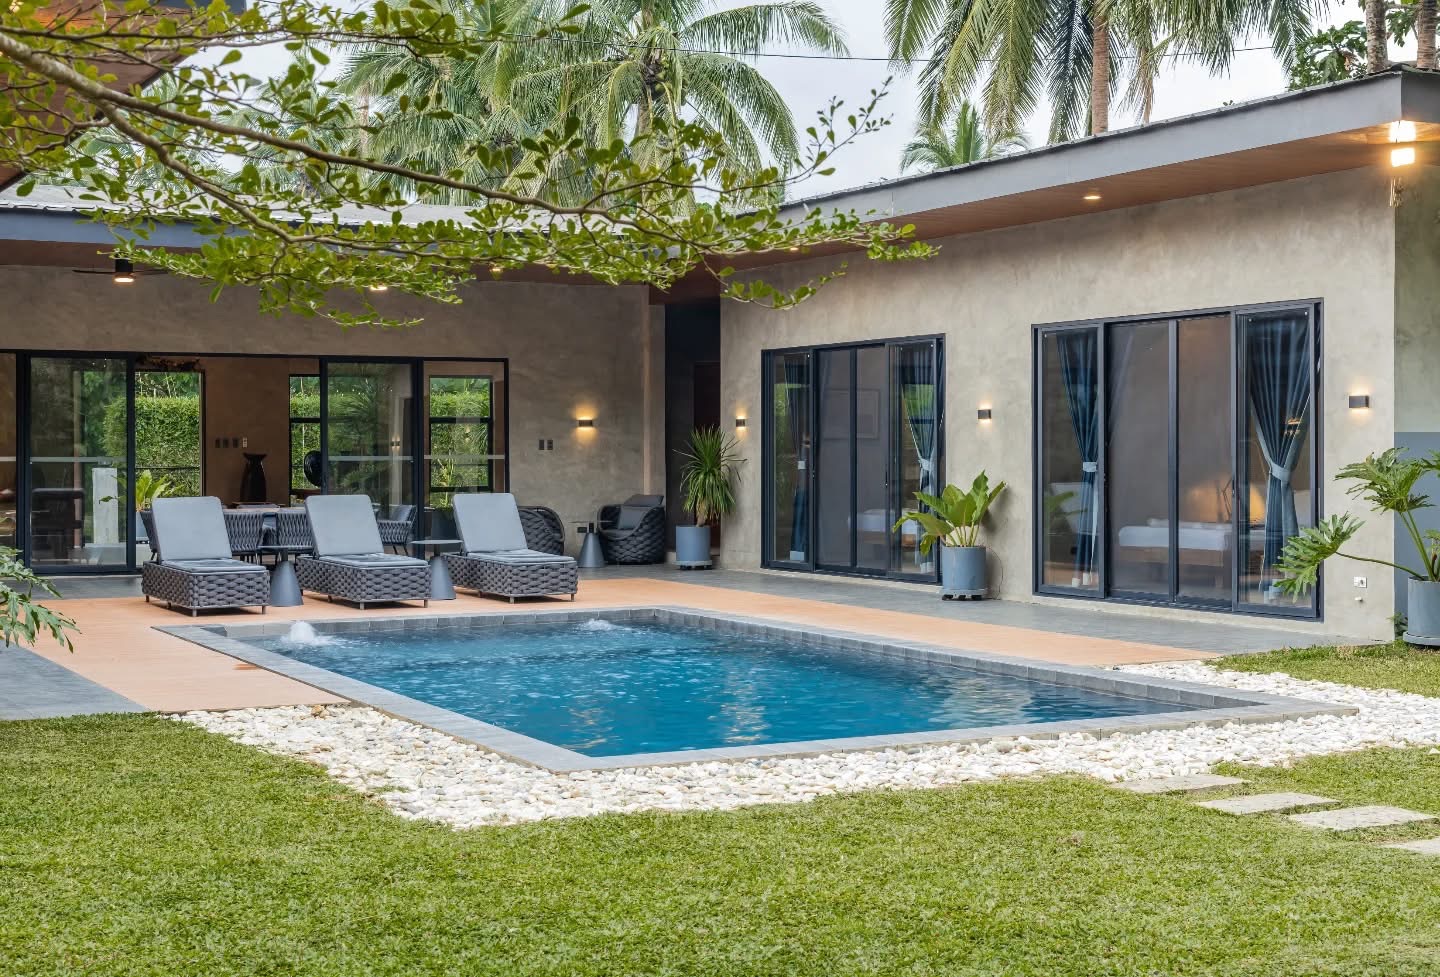
A completed house arranged as separate pavilions around a pool, built into an existing stand of coconut palms.
The project
Rather than one block, the accommodation is split into pavilions set around the water, so that every room opens directly onto the pool and the garden instead of onto a corridor. Deep eaves carry over the glazing to keep it shaded through the middle of the day.
The walls are left as textured concrete and paired with dark aluminium sliding doors, which lets the building sit as a quiet backdrop to the planting rather than competing with it. The mature palms on the lot were kept and the plan was set out around them.
Details
Photographs
Completed
Select any image to open it full size. Use the arrow keys to move through the set.
Fig. 04Completed
Fig. 10Completed
Fig. 15Completed
Next project