

Projects / G&R Studio
CompletedG&R Studio
A commercial fit-out delivered end to end — structure, services, finishes and the loose fit-out for client-facing space.
The project
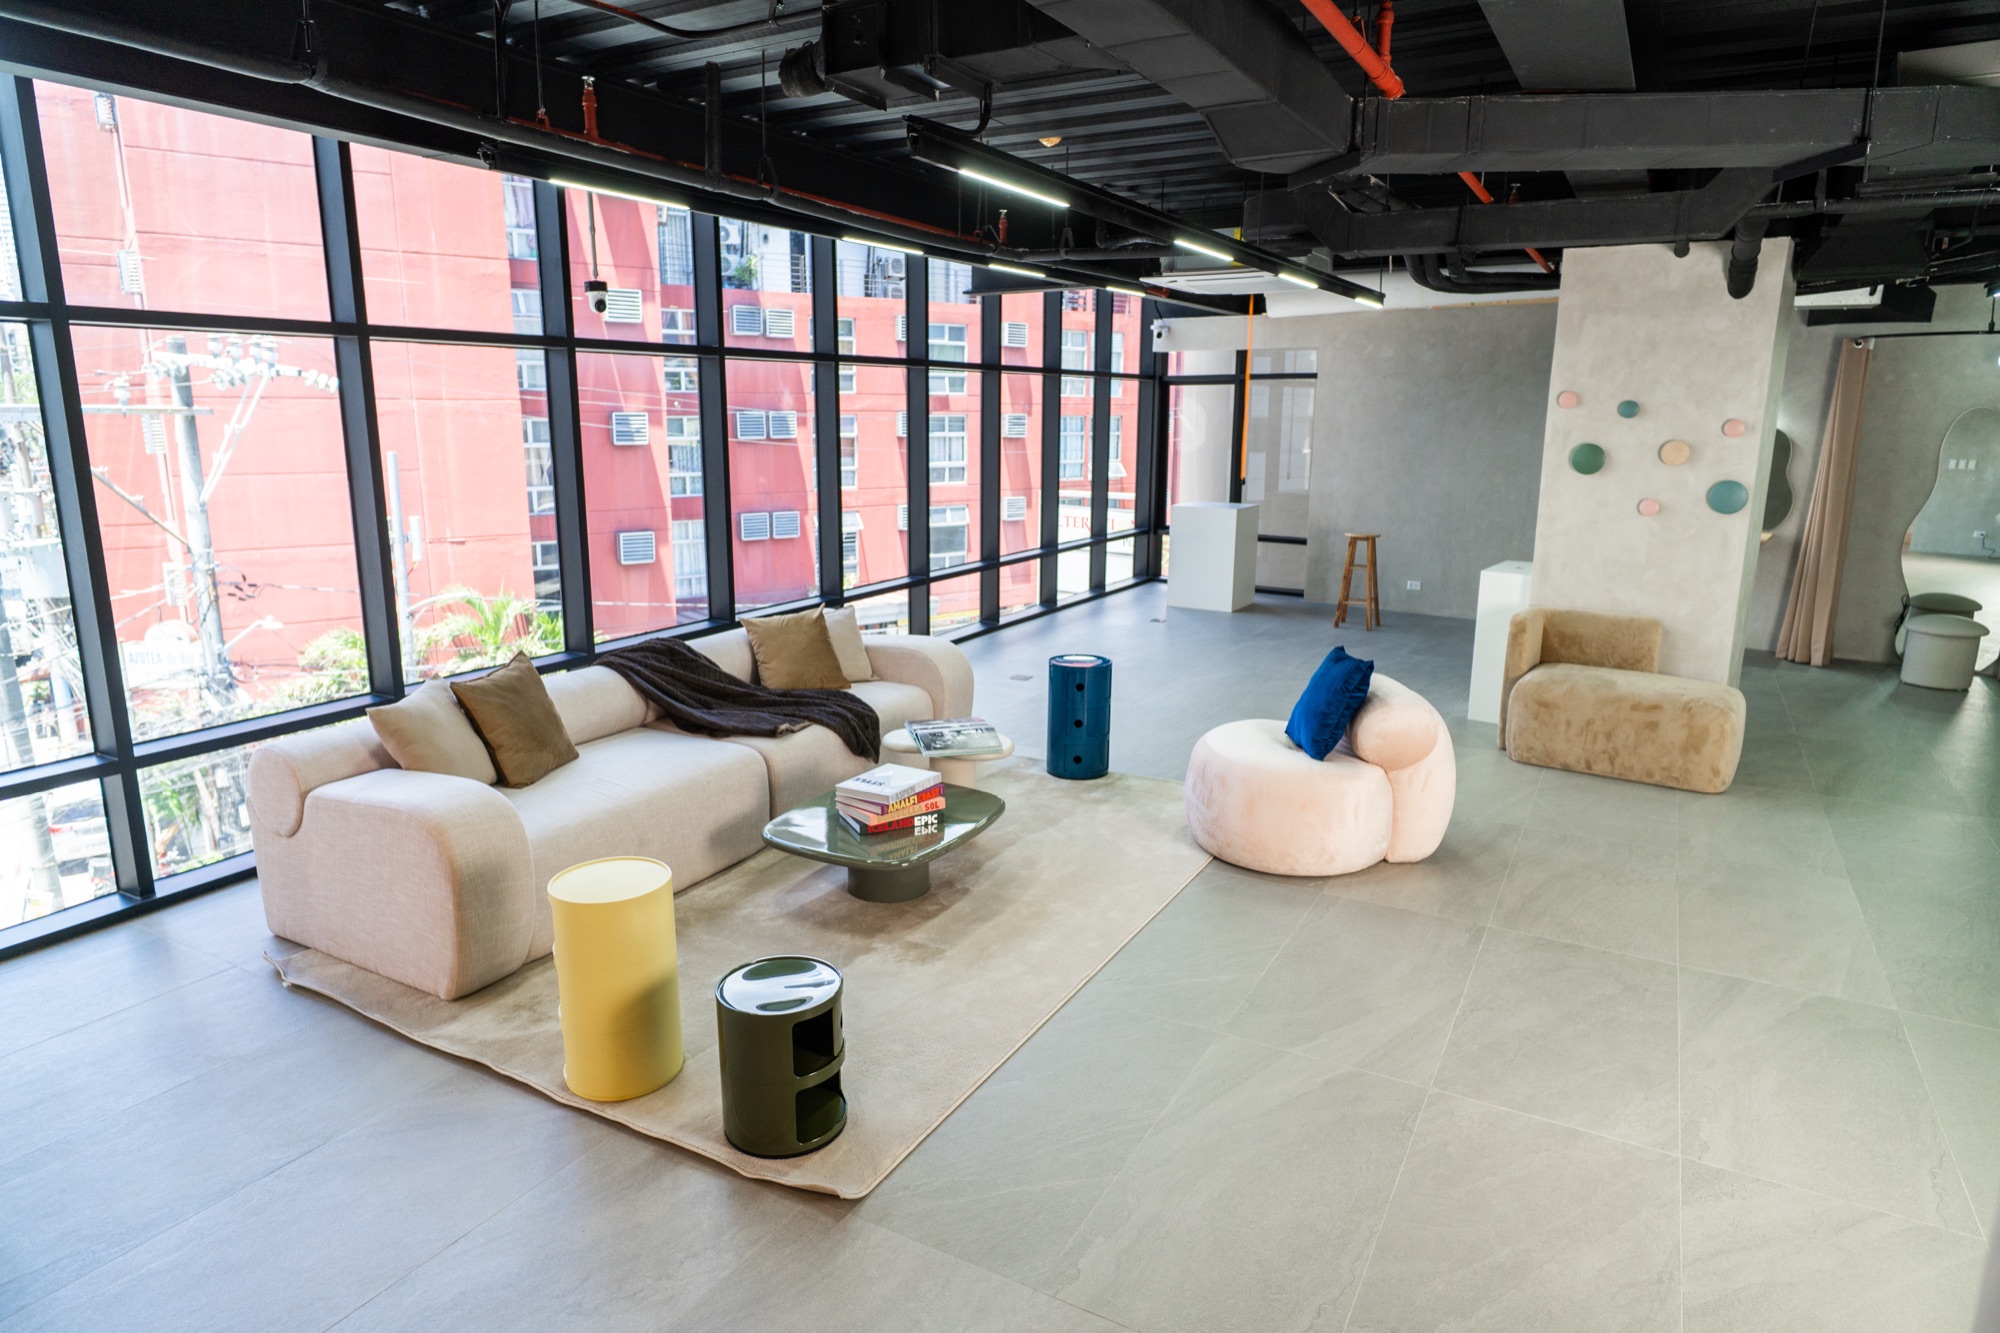
The brief was a working studio that could also host clients. That meant two different rooms in one shell: an open floor that takes daylight from a full-height glazed elevation, and softer lounge zones that can absorb a meeting without needing a separate room.
Rather than drop a ceiling and lose the height, we kept the services exposed and painted them out — ducts, sprinklers, conduit and structure all reading as one dark plane above the workspace. Large-format porcelain runs continuously underfoot so the floor never breaks the space up.
Details
Photographs
Completed
Select any image to open it full size. Use the arrow keys to move through the set.
Fig. 04Completed
Fig. 09Completed
Fig. 13Completed
Next project