

Projects / Balai Alfredo
In progressBalai Alfredo
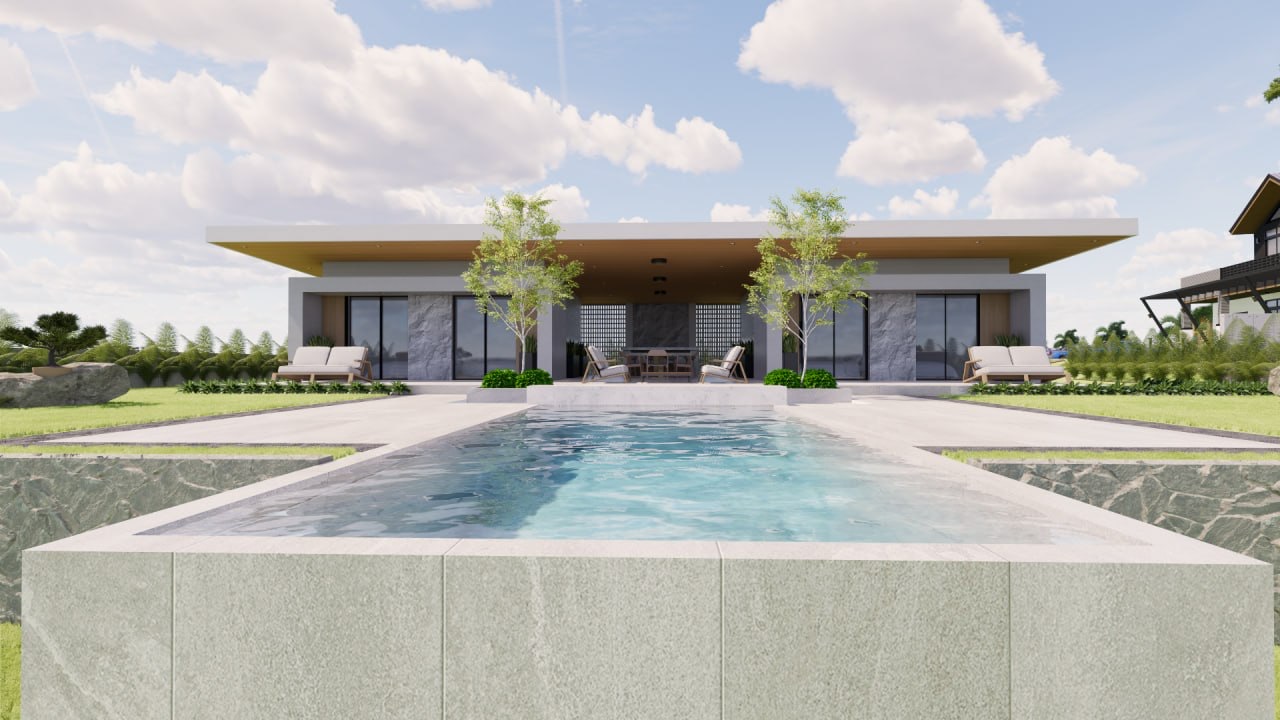
A low single-storey house in Tanauan, laid out on one axis with the pool set out in front of it. On site now, with the footings poured and the column bars standing.
The project
The house is organised symmetrically about its own centre line, with a broad flat roof carried well past the glazing on every side so the terrace is shaded through the day. Between the openings the wall is clad in split stone, which gives the elevation weight against what is otherwise a long, low horizontal.
A pool sits on that centre line directly in front of the house, its far edge dropped so the water reads as a single plane from the terrace. Behind the glazing the plan opens onto a sunken courtyard with a fire pit, and a bar set against a rough stone panel between two breeze-block screens — the screens do the usual tropical job of letting light and air through a wall without opening it up.
Timber slat soffits run through the covered areas and carry on into the interior, which is what ties the outside rooms to the inside ones.
Most of these images are visualisations of the scheme. The site photographs run from the lot as it was set out through to the foundation works, which is where the build currently stands.
Details
Visualisations
Visualisations
Select any image to open it full size. Use the arrow keys to move through the set.
Fig. 04Visualisation
Fig. 09Visualisation
Site photographs
During construction
Fig. 16During construction
Next project